Sheldon and Leonard's apartment from The Big Bang Theory, redesigned: the sofa has nothing behind it
The short answer: Push the living room down to the bottom wall. In 4A the seating group floats in the middle of the room with its back to nothing and faces the media unit from several meters away and off angle, which is the commanding position problem in its purest form. Move the whole group down so the sofa gets a solid back and a media wall to face, and the top of the room frees up for the dining zone the apartment never had.
Sheldon and Leonard’s is the other half of the most looked at hallway in sitcom history. We already took apart Penny’s apartment across the hall, where one wedge shaped room has to be kitchen, dining room and living room at once. 4A has none of those excuses. It is a proper two bedroom with a real kitchen and a big open living space, and it still ends up with a living room that does not sit right and no dining room at all.
One thing to say plainly before anything else. Sitcom sets have inconsistent geometry, and there is no official floor plan of 4A. The set has no fourth wall, doors and windows move when a scene needs them to, and every plan you have seen online is a fan reconstruction. So this is a reading of a fan known layout, not a survey. The problem is generic anyway: one big angular room, a sofa floating in the middle of it, and nowhere to eat.
What 4A already gets right
More than it gets credit for.
Every room has a window. The shell is a stack of 45 degree angles, and the payoff is that both bedrooms, the bathroom, the desk nook and the living space all land on an outside wall with glass in it. Feng shui says qi enters with light and treats dark corners as where stale energy sits. The modern version is the same instruction with better evidence: daylight exposure is the strongest lever in the whole home, it sets your body clock, and rooms with no window reliably make people duller and flatter. Most apartments this size have at least one blind room. This one has none.
The kitchen is genuinely well placed. It is an L tucked into the corner where the corridor meets the living space. Not in the dead center of the home, which classical feng shui dislikes (fire burning the heart of the house). Not the first thing you see when the front door opens, which is the other kitchen complaint. And it is open to the room, so whoever is cooking is looking out at everybody instead of at a wall. That is the commanding position again, passed by accident, and most apartment kitchens fail it.
The sleeping wing is properly separated. A corridor and two doors sit between the sofa and the beds. Feng shui’s standing complaint about open living is that yin (sleep) and yang (cooking, talking, working) share one volume so rest never fully rests. Penny gets one diagonal wall. These two get a hallway.
The sofa with nothing behind it
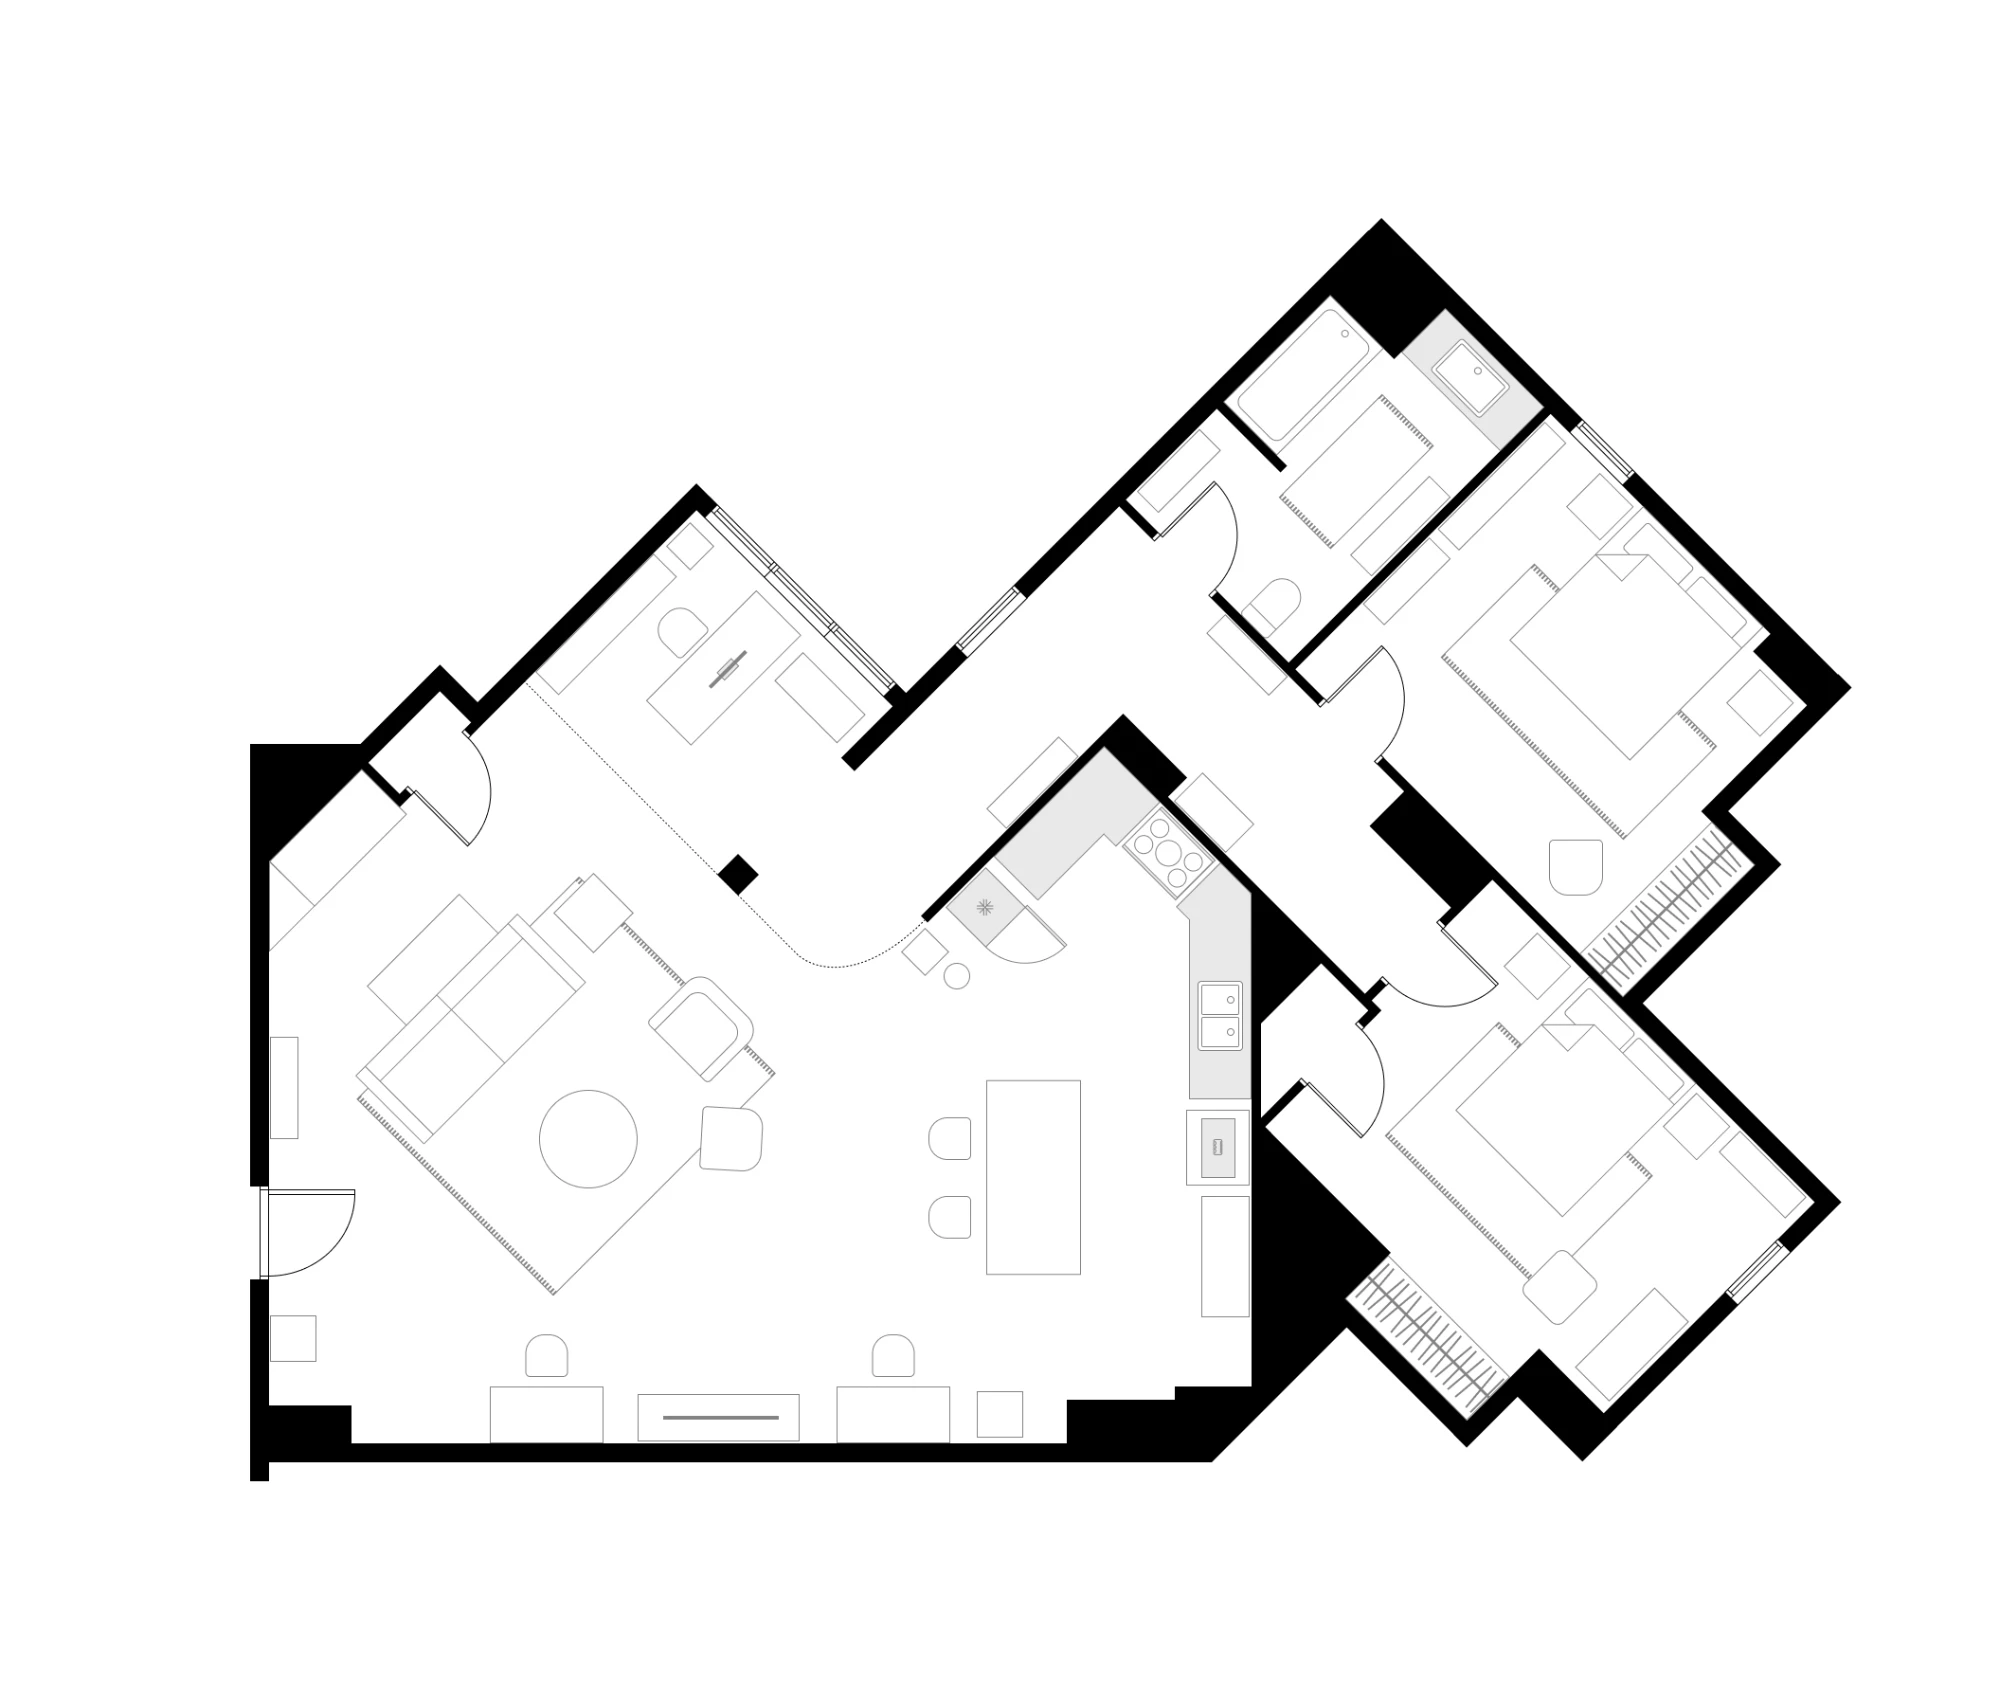
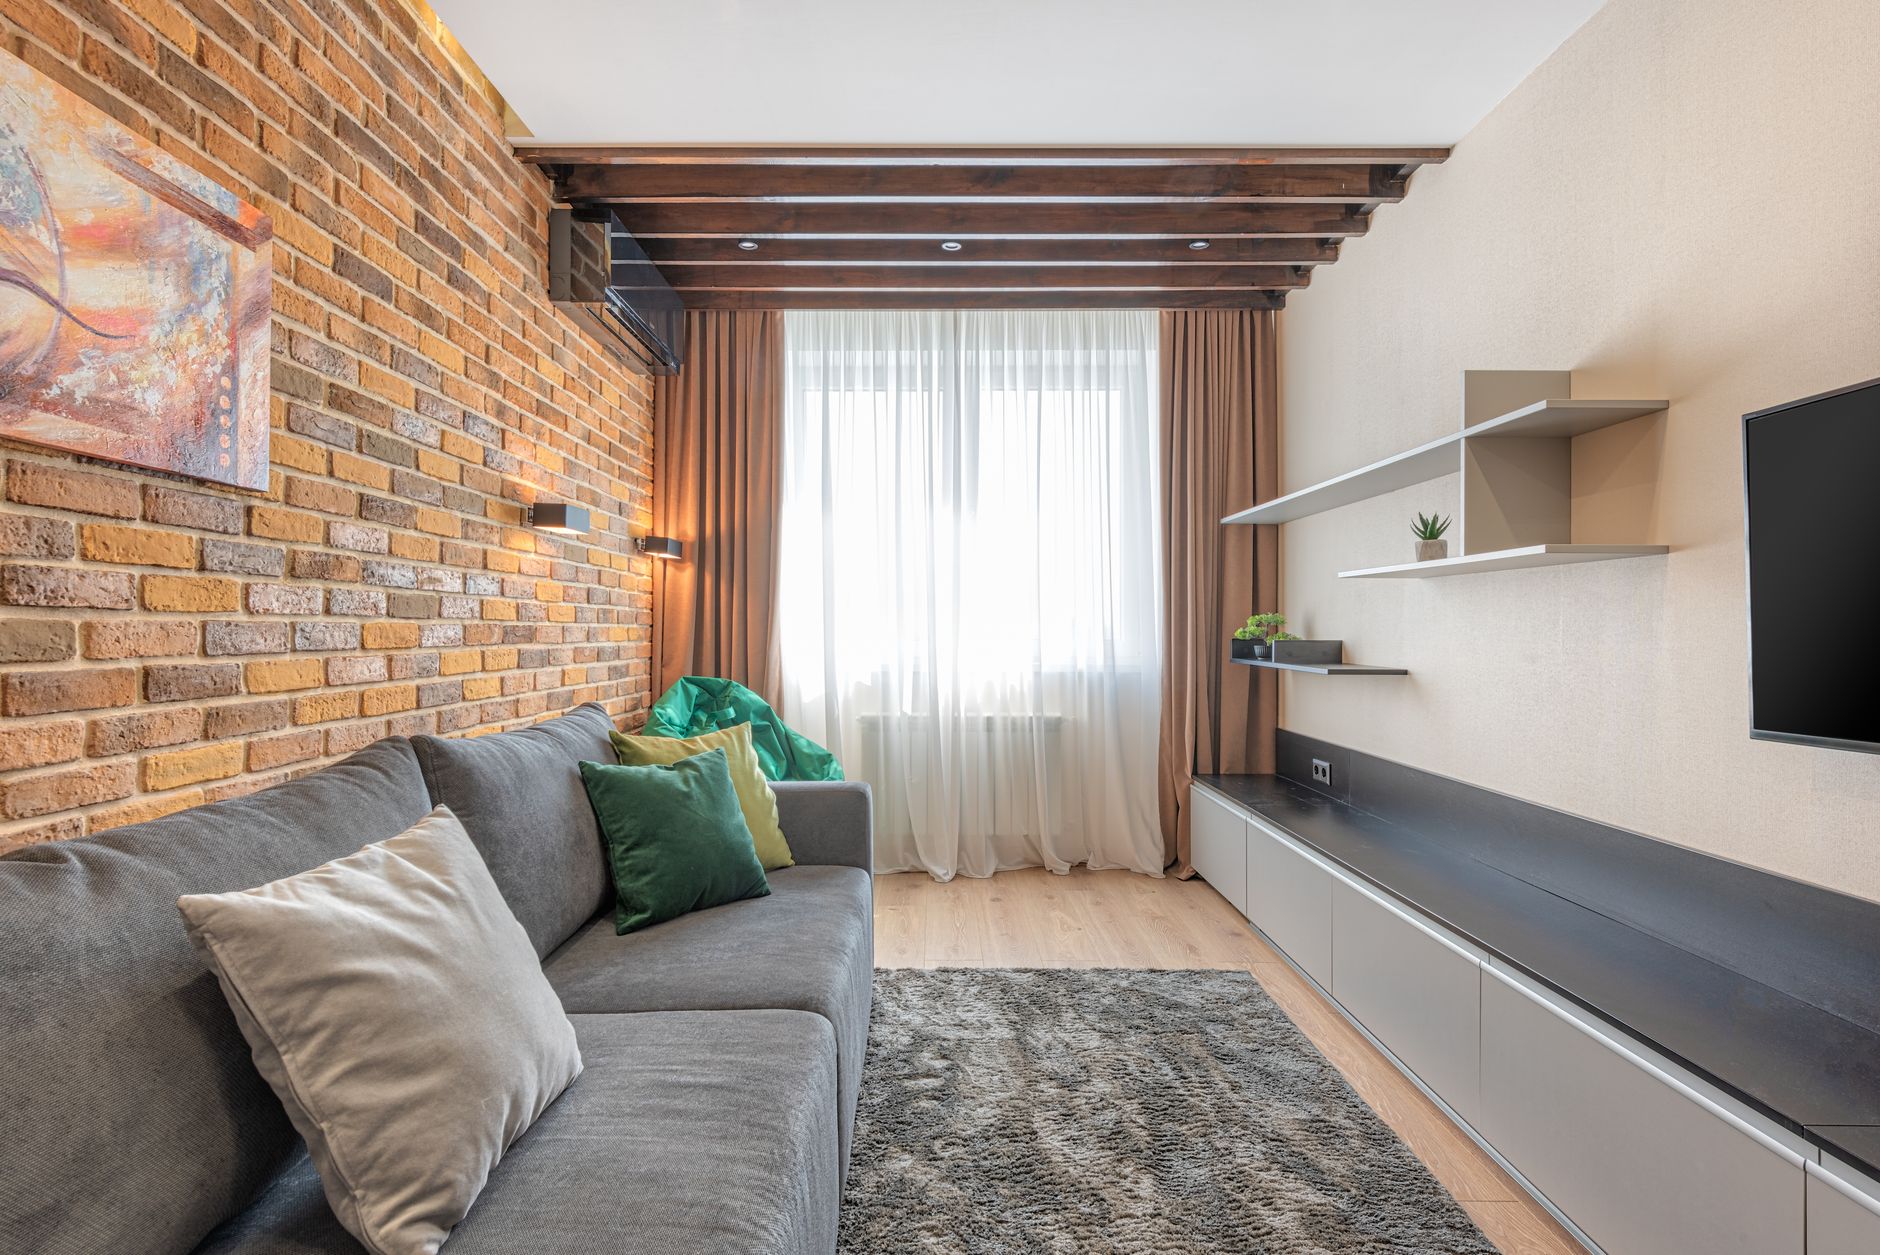
Here is the whole problem, and it is one move.
The seating group sits up in the middle of the room. Sofa, armchair, round coffee table, rug, all of it parked in open floor. Behind the sofa there is nothing: air, then the route to the front door, then the kitchen. Meanwhile the only long uninterrupted wall in the apartment, the one along the bottom, is carrying low cabinets and the media unit, several meters away and rotated off the sofa’s axis. So the room fails in both directions at once: nobody on that sofa has anything behind them, and nobody on that sofa is squarely facing the screen either.
Feng shui calls the fix commanding position: solid backing behind you, a clear view of the entrance, and not parked in the door’s direct line. Most people meet the rule in the bedroom version, which we go through in where to put your bed, but the living room version is identical. Sofa on a solid wall, facing the way people come in.
This is also the single strongest overlap between feng shui and environmental psychology in the whole system. Jay Appleton’s prospect refuge theory, published in 1975, says humans prefer a spot with a wide view and a protected back, which is the savanna survival setup. Seat choice research keeps finding it in restaurants, offices and libraries: wall backed, entrance facing seats go first. Be honest about the limits, though. That work is about preference and behavior, not harm. Nobody has shown a floating sofa makes you ill. What it does is make everyone slightly on duty, so one seat quietly becomes the good seat and everybody else perches.
If you have watched the show, that is exactly what happens. There is one spot on that sofa that gets defended like property, and the joke works because everyone recognizes it. The joke is not that Sheldon is weird about the couch, it is that he is the only one who says out loud what everybody does. The plain version of the rule: a sofa back is a wall you can afford, and in an open plan it is often the only thing telling you where the living room stops.
Then the screen. You want to sit at 1.5 to 2.5 times the screen diagonal, with the center of the screen 100 to 110 cm off the floor. A 140 cm (55 inch) TV wants you between 2.1 and 3.5 m back, pointed at it. Across the diagonal of a room this size, at an angle, the sofa is neither.
The angular shell, briefly
The walls meet at 45 degrees and the furniture you can buy is rectangular. You lose the corners (too tight to use, too open to anchor to) and you lose the axis, so everything ends up slightly rotated off everything else. That argument is made properly in the HIMYM teardown and does not need running twice. The bit that matters here is the feng shui note about corner apartments, which are mostly good news: two exposures, more light, more qi. The catch is that more window means less wall, so there is not enough “mountain” to back your big furniture against. The instruction that follows is simple. Furnish the solid walls first. 4A has one long solid wall. It gave it to a cabinet.
There is no dining room, and two people eat here every night
This is the part nobody notices, because the show never draws attention to it. Two men eat at home almost every meal, plus a standing group of four or five on takeout nights, and there is no table. Dinner happens on the sofa, off the coffee table, out of containers.
The plain cost: a coffee table is 40 to 45 cm high and you eat hunched over it. Food and relaxing happen in the same 2 m² of floor, so the living room never gets to be off duty, and every meal ends with the room needing a wipe down. The feng shui reading is not far off. The dining table is where the household gathers on purpose rather than by accident, and a table that has been replaced by a coffee table is a household that only ever eats facing a screen. The good news is that a real dining zone is smaller than people assume:
- 60 cm of table edge per person. A round table for six is therefore about 120 to 150 cm across.
- 90 cm from the table edge to a wall or furniture, minimum, so a chair can actually be pulled out.
- 110 to 120 cm where somebody has to walk behind a seated person.
- Rug, if you want one, extending 60 to 75 cm past the table on all sides so chair back legs stay on it when pulled out.
- Pendant hung 75 to 90 cm above the tabletop, diameter about half to two thirds the table width.
Add it up and six people need a circle roughly 3.3 m across. The apartment has that. It is currently the space the sofa floats in. Feng shui prefers a round table and so do the practicalities: no corners aimed at anyone, no head of the table, conversation circulates instead of splitting into two ends, and classical practice likes an even number of chairs. Six it is.
Getting in, and getting through
The front door opens straight into the corner of the living space, so there is no entry to speak of. Feng shui calls the front door the mouth of qi (气口) and treats the first meter or two inside as setting the tone for the whole home. There is a related classical term worth knowing: the bright hall (明堂, ming tang), the open uncluttered space in front of an entrance where qi is supposed to gather and settle before it goes anywhere. Plain version: you need somewhere to stand, put a bag down and take a coat off before you are in the room proper. In the original layout that landing space is where the rug and the back of the sofa start. So the first thing anybody does on arrival is walk around the back of a sofa to get anywhere.
Then the corridor to the bedrooms. Classical feng shui treats a long straight corridor as a sha qi channel, where qi accelerates like water in a chute, blasting the room at the end and skipping the rooms along it. 4A’s run is short and bent, which is genuinely better than the alternative. If yours is long and straight, the standard cures are a runner, art staggered on alternating walls, and light at intervals, all of which do the plain job of slowing the eye down. The number to hold everything to either way: a main walkway through a room is 90 cm, a secondary path can drop to 60 cm. The route from the front door to the kitchen and the corridor is the main one, and it should not be threading between a sofa back and a kitchen island.
The kitchen and the island
The kitchen run is short and the island alongside it does most of the work. Hold it to the real clearances:
- Between the island and the run behind it, 90 to 120 cm. A one cook aisle is 105 cm, two cooks want 120 cm. Tighter than 90 and two people cannot pass.
- Landing space, which is where most small kitchens actually fail: 40 cm of counter beside the fridge, 30 cm on both sides of the hob, 45 to 60 cm next to the sink. Nowhere to put a hot pan down is a design fault, not a habit.
- Stools need 60 cm of free counter edge each and about 30 cm of knee room under the overhang. Two stools means 120 cm of edge with no sink or hob in the way.
- Keep the main traffic route out of the work triangle. Each leg wants 1.2 to 2.7 m, the three legs adding to 4.0 to 7.9 m, and no through path cutting across it.
The island earns its keep in a second way that feng shui cares about. Open plans have no containers, so qi either races through the volume or puddles in dead corners, and the standard cure is furniture acting as an implied wall. A long island is exactly that: a low solid boundary you can see and talk across. In 4A it is already doing that job for the kitchen. Nothing is doing it for the living room.
The redesign: give the sofa the wall it deserves
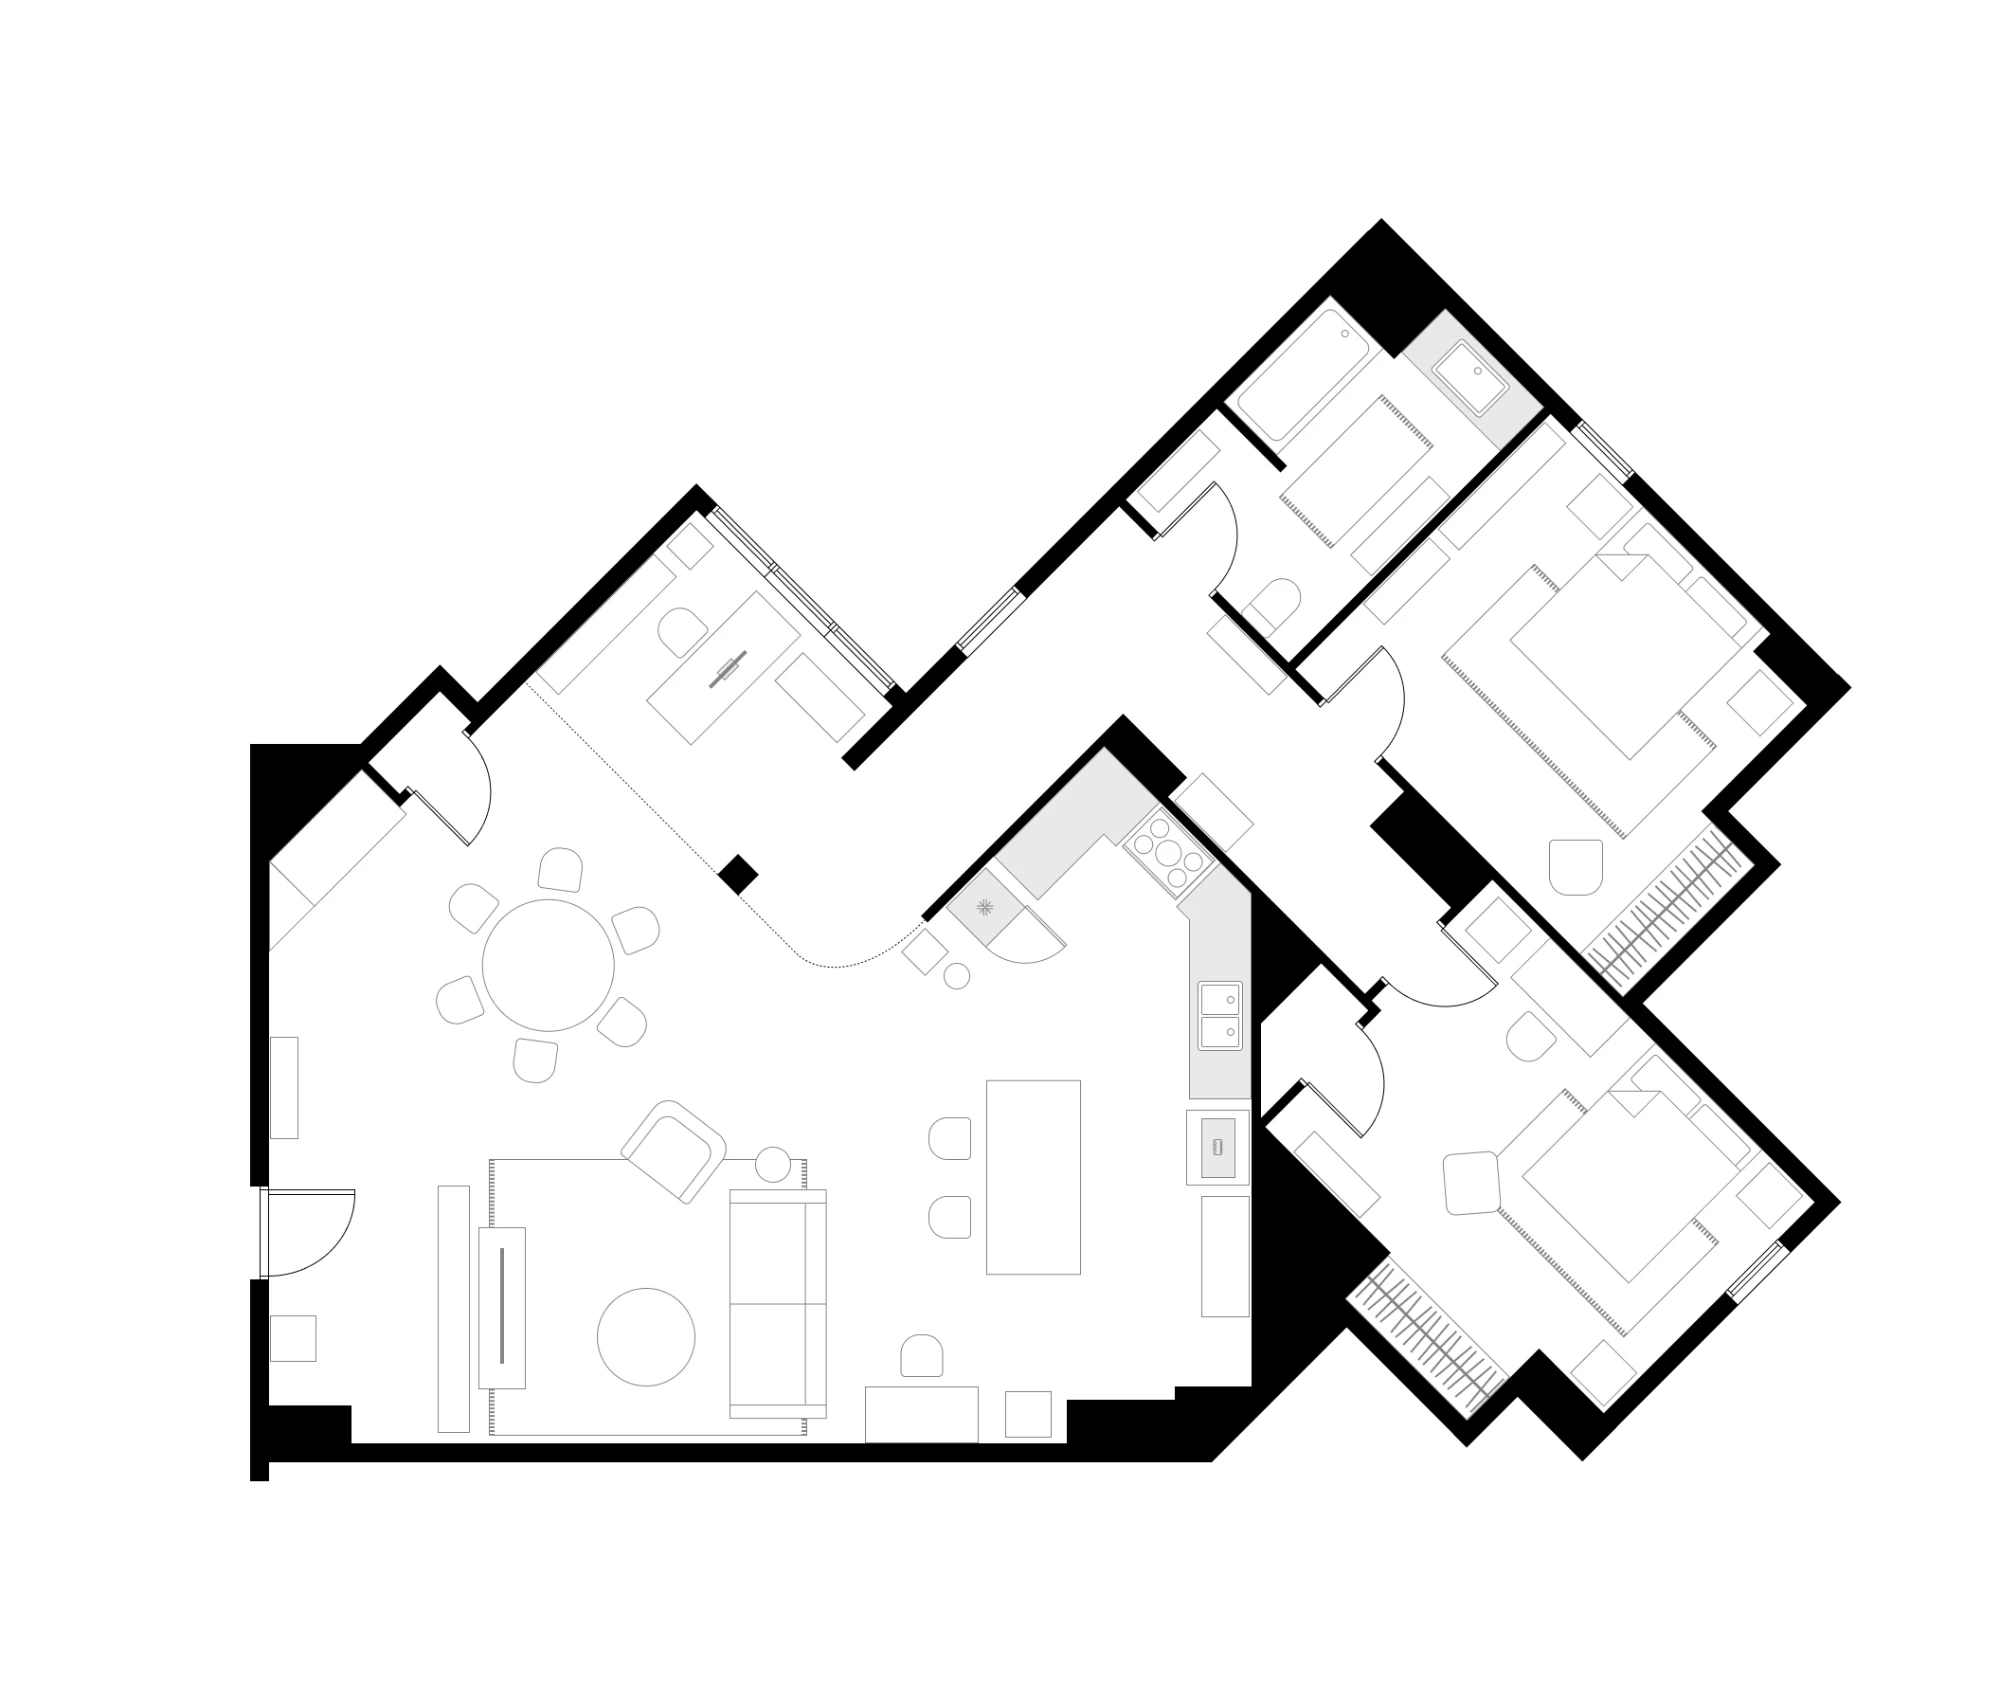
One move. Push the living room down. The media unit goes on the long wall at the bottom left, and the sofa turns to face it across the rug, with the armchair on the flank and a round coffee table in the middle. Now the sofa has a proper back and a proper front. The screen is square on and at the right distance instead of parked across the room on the diagonal. The seating group sits inside the 2.4 to 3 m band where facing seats can talk without raising their voices. The coffee table sits 40 to 45 cm from the seat edge, runs about two thirds the sofa’s length, and stays level with the seat or up to 5 cm lower, never higher. The rug is big enough that the front legs of every seat land on it, which is the one rug rule most people break. And the back of that sofa is now the boundary of the living room instead of a hole in the middle of the walkway.
Then the free bit. Pushing the seating down empties the top of the room, and that is where the round six seat table goes, under the angled windows. It was never short of space. It was short of a wall to organize around. Eating in the brightest corner of the apartment is not a small upgrade either, and the table sits clear of both the front door line and the path to the corridor.
What you end up with is two rooms instead of one vague one. Dining up, in the light. Living down, against the wall. Each with its own rug, its own light source and its own job, which is precisely what feng shui asks for in an open plan and precisely what the design rulebook asks for too. Same logic, minus the diagonal geometry, in the living room layout guide.
The rental version
None of this needs a landlord.
- If your sofa genuinely cannot go on a wall, put a console table behind it. That is the classic feng shui cure for a floating sofa, the console reads as the “mountain”, and the plain benefit is that the back of the sofa stops being a raw edge in the middle of the floor.
- One rug per zone. Feng shui reads a rug as a room, and so does your brain. It is the cheapest wall you will ever buy.
- One light per zone, at table or eye height, not one ceiling fixture doing everything. A pendant over the table is what makes a corner read as a dining room.
- Turn the sofa before you buy anything. Most floating sofas can be rotated onto the longest solid wall in an afternoon, for free, and you find out immediately whether the room was the problem.
- Keep 90 cm clear on the main path from the front door through to everywhere else, and measure it rather than eyeballing it.
The honest bit
Moving a sofa will not change anybody’s luck, and it will not settle any argument about the spot. What it changes is whether people sitting in that room have something behind them, whether the screen is where it should be, and whether two people who eat at home every night have a table to do it at.
Feng shui wants defined zones, backing behind the seating, clear circulation and nothing dead floating in the middle of the floor. Interior design wants a 90 cm walkway, seats within 3 m of each other, 60 cm of table edge per person and a rug the front legs land on. Both of them are telling you the same thing about 4A: the living room is standing in the wrong half of the room, and the dining room is waiting in the half it is standing in.
Further reading
- The Big Bang Theory · American television sitcom (2007-2019)
- Feng shui · Chinese traditional practice
- Floor plan · Architectural drawing showing interior layout of a building
- Living room · Room in a residential house for relaxing and socializing
- Jay Appleton · British geographer
- Dining room · Room dedicated to consuming food
- Couch · Furniture for seating multiple people
Definitions and background from Wikipedia.
Quick questions
- Is there a real floor plan of Sheldon and Leonard's apartment?
- No. There is no official plan of 4A. It was shot on a set with no fourth wall, the geometry shifts between seasons, and doors and windows move when a scene needs them to. Every plan online is a fan reconstruction. What reads reliably is the angular shell, the two bedrooms off a corridor, the L shaped kitchen and the one long solid wall in the living space, which is what this article works from.
- Why does a sofa need a wall behind it?
- Two reasons that agree with each other. Feng shui calls it commanding position: solid backing behind you, a clear view of the entrance, not sitting in the door's direct line. Environmental psychology calls it prospect and refuge, after Jay Appleton, and seat choice studies keep finding people take wall backed, door facing seats first. If you cannot put the sofa on a wall, put a console table behind it. That is the classic feng shui cure and it also stops the back of the sofa leaking into the walkway.
- How much space does a dining zone actually need?
- Less than most people think. Allow 60 cm of table edge per person, so a round table for six is roughly 120 to 150 cm across. Then 90 cm from the table edge to anything solid so a chair can be pulled out, and 110 to 120 cm where you need to walk behind a seated person. That is a circle about 3.3 m across for six people, which fits in the corner of most open plan rooms.