How to lay out a living room (closed room vs open plan)
The short answer: Start with the main seat: back to a solid wall, entry in view. Then build a conversation group with facing seats 2.4 to 3 m apart, keep a 90 cm main walkway around it, and pull it together with a rug big enough to catch the front legs of every seat. In an open plan you have no walls to anchor to, so the rug, the back of the sofa and a console behind it become your walls.
Two people ask how to arrange a living room and they need different answers, because they have different rooms. One has four walls, a doorway and a window. The other has a sofa, a dining table and a kitchen island sharing one long open space with nothing in between. The furniture rules are nearly identical. The anchoring problem is not. So decide which room you have before you move anything.
Which living room do you have?
Closed. Four walls, one or two doorways, usually a window wall and maybe a fireplace. You have solid walls to back furniture against and an obvious place where the room starts. Your job is to pick one focal point and keep the paths clear.
Open plan. Living, dining and kitchen sharing one big space. Almost no usable wall, no doorway announcing where the living room begins, and a long uninterrupted run of floor. Your job is to build boundaries out of furniture.
The main seat, in two lines
Feng shui puts the sofa against a solid wall, facing the room’s entry. That is the commanding position: something solid behind you, the way in visible without turning your head. Designers agree in small rooms and deliberately float the sofa in big ones. The whole argument, with the clearances for a floated sofa, is in should your sofa go against the wall?
Carry one thing into everything below: whoever sits in the main seat should be able to see the way in. Classical feng shui calls it commanding the room. The geographer Jay Appleton called the same instinct prospect and refuge, a clear view with a protected back. Evidence for the theory is decent rather than overwhelming, but the discomfort of sitting with your back to a doorway is real and easy to test on yourself.
Conversation grouping and circulation
A living room is a group of seats, not a row of furniture facing a screen. Two numbers set it up.
- Facing seats: 2.4 to 3 m apart, maximum. Further than that and people raise their voices, which is how a room quietly stops being used for talking. Closer than about 1 m gets intimate, which is fine for two chairs and odd for guests.
- Roughly circular. Sofa, two chairs, a bench, whatever you have, arranged so everyone can see everyone. Feng shui likes this because qi keeps circulating instead of dead-ending. The plain reason is the same one: nobody wants to talk to the side of someone’s head.
Circulation just means the paths people actually walk through the room. Those paths have minimums, and rooms feel wrong when they are broken without anyone knowing why. Feng shui’s version is blunt: if you bruise your shins getting across the room, the energy is having the same trouble.
- 90 cm for a main route through the room.
- 60 cm for a secondary path, like squeezing to a window.
- 75 to 90 cm between the coffee table and the TV stand or any other furniture you walk past.
- Door swing arcs stay empty. Nothing inside the arc, ever.
The rug rule
The most common mistake in an amateur living room is a rug one or two sizes too small. It happens because rugs are priced by size and 160 x 230 cm feels like plenty in a shop.
Three tiers:
- Ideal: all legs on. Every piece of seating fully on the rug, with the rug running 15 to 20 cm past the sofa on each side.
- Acceptable: front legs on. The front legs of all the seating on the rug. Never sofa on, chairs off. That reads as an accident.
- Avoid: nothing touching. A rug floating in the middle with no furniture on it is a postage stamp. It anchors nothing.
Leave 30 to 45 cm of bare floor between the rug edge and the wall, or about 20 cm in a small room. For sizes: 160 x 230 cm is apartment scale, 200 x 300 cm is the workhorse, 250 x 350 cm and 300 x 400 cm are open plan sizes. A rug covering roughly 60% of the seating zone’s floor is a good sanity check.
The coffee table
- 40 to 45 cm from the sofa. Reachable from a seated position, walkable without banging your knees.
- Height: level with the sofa seat, or up to 5 cm lower. Never noticeably higher.
- Length: about two thirds of the sofa. Same ratio that makes art over a sofa look right.
- Round or oval if you can. Feng shui’s reason is that a corner aimed at a seated person is a small poison arrow (sha qi). The research reason is that people rate curved forms as more attractive than angular ones, one of the most repeated findings in the aesthetics literature. Honest footnote: in the same research, curves won on beauty ratings but did not change whether people were willing to enter a room. Corners are not hurting you. They just look less kind.
Closed room: anchor, then leave the middle alone
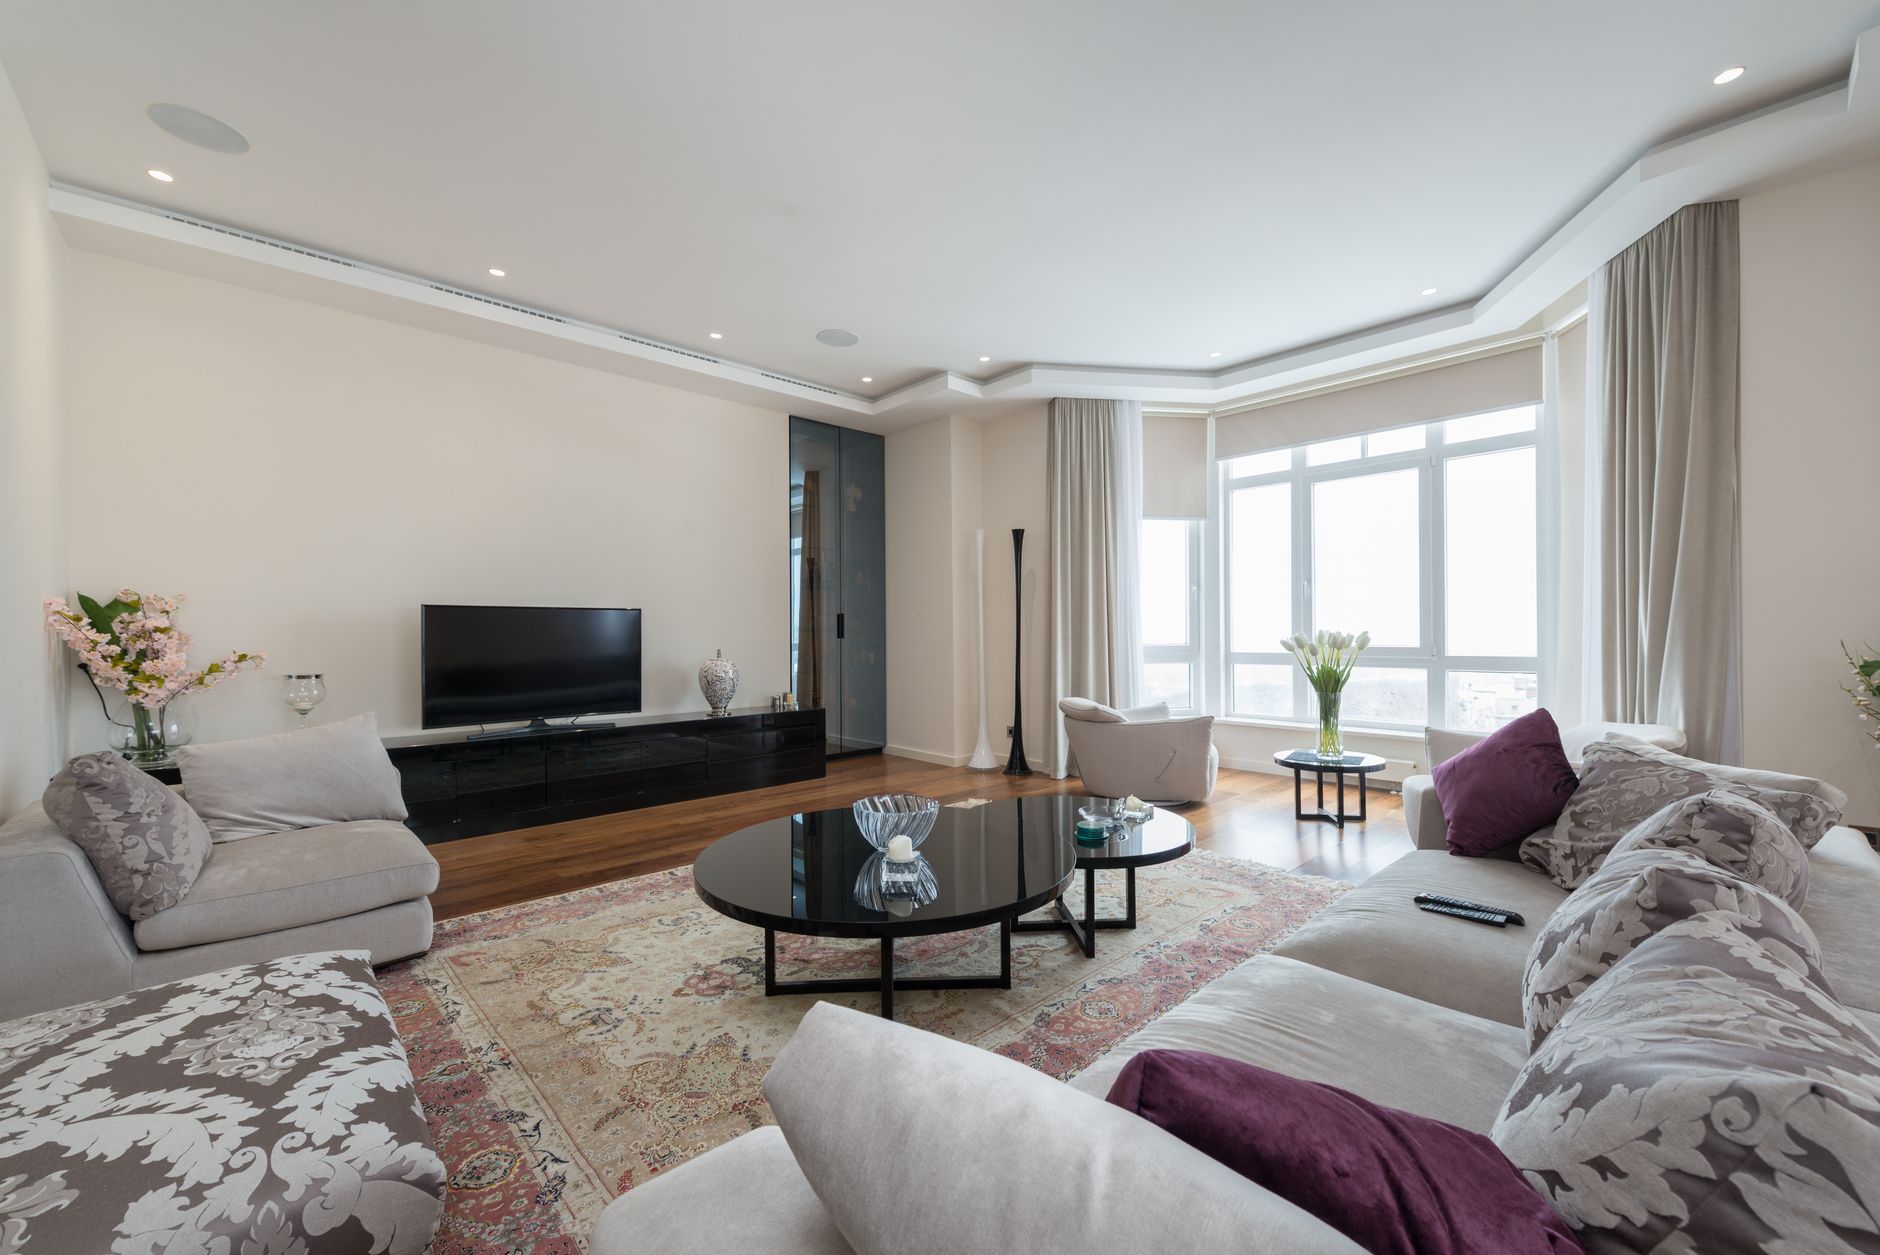
With walls, the sequence is easy.
Pick the focal point first. Fireplace, window with a view, or a big piece of art. Then face the seating at it. A room with no focal point feels aimless, and a room with three feels chaotic. Most living rooms end up with the TV as the focal point by default, purely because it is the biggest dark rectangle in there, and nobody actually chose that.
Do not line every wall with furniture. The classic closed-room failure is everything shoved to the edges: a dead hole in the middle, and seats too far apart to talk. Pull the seating in until the 2.4 to 3 m rule is satisfied, even if that leaves a gap behind the sofa. Then leave some emptiness on purpose, roughly 10 to 20% of your wall and surface area with nothing on it. Empty space is what makes everything else stand out.
Open plan: you have to build the walls
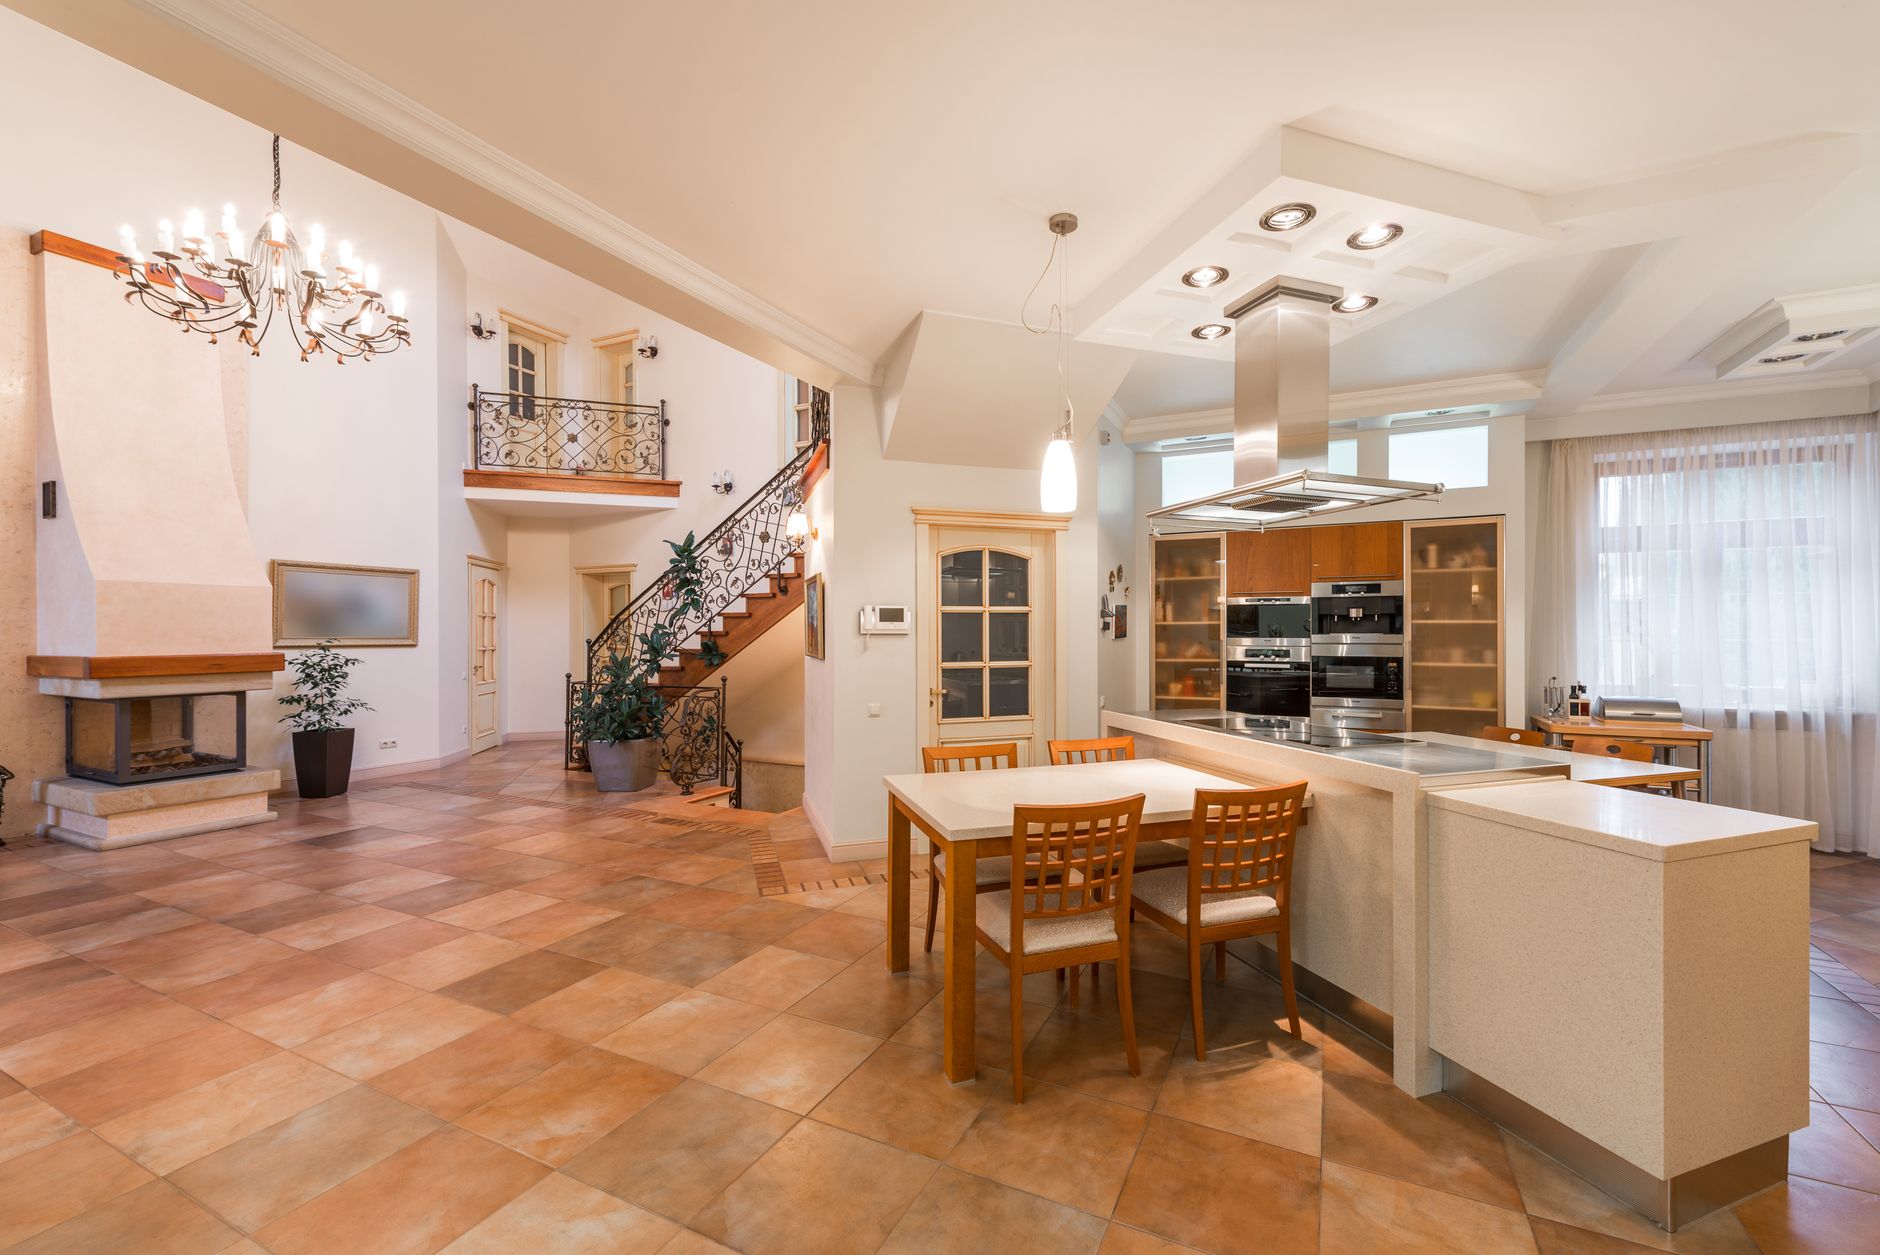
Open plan is a modern layout, so there is no classical text about it. What you read online is modern practitioners applying an old idea to a new problem, and the old idea is containment: qi should meander between defined pools, not tear down one long unbroken run. In a big undivided space it does one of two things, and both are bad. It races through, or it puddles into stagnant pockets in the corners nobody uses. The plain version is that a room with no boundaries has no rooms in it, and everyone drifts to the kitchen island. Here is how to build boundaries without building walls.
One rug per zone. This is the single highest-value move. Feng shui reads a rug as a room, and so does your eye. Living zone gets one rug, dining zone gets another. A dining rug needs to extend 60 to 75 cm past the table on all sides, so chair back legs stay on it when someone pushes back. Different rugs, same family of color, or the space starts to look like a showroom floor.
Turn the back of the sofa into a wall. In a closed room the sofa backs onto a wall. In an open plan the sofa is the wall: place it with its back to the kitchen or the dining side, so it draws the line between zones. That instantly gives the living area an edge it did not have.
Put a console behind it. This is the classic feng shui cure for a floating sofa: the console does the mountain’s job, giving the seat support it cannot get from a wall. It also fixes the design complaint, because the bare back of a sofa is one of the worst things to look at, and a styled console is not. A low bookcase does the same job with more visual weight.
Drop a ceiling over each zone. A pendant over the dining table (bottom of the fixture 75 to 90 cm above the tabletop) and a floor lamp or two in the seating area give each zone its own pool of light. Light is the cheapest divider there is. Aim for at least three light sources in the living zone, at different heights, all on dimmers. If a fixture hangs where people walk, keep 2.1 m of clear headroom under it.
Use plants as soft pillars. A tall plant in the gap between two zones marks the boundary without blocking sight or light. This is also the fix for the stagnant corner nobody uses: put something alive and a lamp in it.
A room within a room. Stack those moves in one spot (rug, sofa back, console, hanging light) and the living area reads as a defined place even though you could walk a bike through it. That is the whole goal, and all of it is furniture, textiles and lamps. Nothing drilled, nothing painted, so the entire open plan fix works in a rental.
The TV problem
Two separate issues, and people usually only think about one.
The distance and height. Sit 1.5 to 2.5 times the screen diagonal away. A 65 inch set is about 165 cm across, so 2.5 to 4 m back. Cinema-style viewing goes as close as 1.2 times. Put the center of the screen at 100 to 110 cm off the floor, which is eye level while seated. Mounting it above a fireplace looks tidy and gives you neck strain: it is a known compromise, not a design win. If the TV sits on a console, leave 10 to 15 cm above the console and make sure the console is wider than the TV.
The black mirror. A switched-off TV is a big dark reflective rectangle. Feng shui treats it as a mirror, and a mirror that reflects the doorway or the seating is the thing practitioners object to. Whether or not you buy the qi argument, a screen bouncing back the window, the room and your own reflection is genuinely the least interesting object to look at, and it is the default focal point of most living rooms by accident. Cures: cabinet doors that close over it, a cloth, art placed so the eye has somewhere better to land, or turning the seating so the TV is not the first thing you see from the door.
What you see from the doorway
Designers compose the view from the entrance first, because it is the room’s thumbnail. Three rules that hold in both layouts:
- The first thing you see should not be the back of a sofa, the side of the fridge, or a bathroom door.
- Line the focal point up with the main sight line where you can.
- In an open plan, also check the seated sight lines. What do you look at from the sofa? If it is the dishes, you know what to fix.
Feng shui adds one specific warning here. If your front door opens onto a straight uninterrupted run to a back door or a large window, that is a piercing hall (穿堂煞, chuan tang sha): energy comes in and leaves without ever circulating. Open plans produce this shape constantly. The cures are all things you already own: a console or bookcase somewhere along the line so the path has to bend, a round rug and round table just inside the door, or a lamp and a piece of art pulling the eye sideways. If the entry runs straight into your living room, there is more on that in why your entryway lets guests see your whole living room.
Softening the sharp stuff
A living room is a pile of rectangles: sofa, coffee table, rug, TV, window, shelves. Feng shui calls the corners aimed at seated people poison arrows and wants them softened. Designers call it form contrast and say every room of rectangles needs curves. Same fix either way.
- Drape a trailing plant over the sharp corner of a cabinet, or stand a tall one in front of a protruding wall corner.
- Swap one rectangle for a round thing: a round side table, a drum lampshade, an arched mirror, a curved chair.
- If your coffee table is square and you love it, just do not aim a corner at the main seat. Turn it, or run a cloth over the corner.
If you only do three things
- Give the main seat something solid behind it and a view of the way in.
- Get the rug big enough that the front legs of every seat are on it.
- Keep a real 90 cm path through the room.
Everything else on this page is refinement. In an open plan, add a fourth: turn the sofa’s back into your missing wall and put a console behind it. That one move does more than any other piece of furniture in the space.
Further reading
- Feng shui · Chinese traditional practice
- Living room · Room in a residential house for relaxing and socializing
- Open plan · Floor plan that makes use of large open spaces
- Interior design · Design of interior spaces to benefit their occupants
- Jay Appleton · British geographer
- Qi · Vital force in traditional Chinese philosophy
- Carpet · Textile floor covering
Definitions and background from Wikipedia.
Quick questions
- How far should the sofa be from the TV?
- Between 1.5 and 2.5 times the screen diagonal. A 65 inch TV is about 165 cm across, so that means sitting roughly 2.5 to 4 m back. Cinema-style setups go as close as 1.2 times the diagonal. Also check the height: the center of the screen wants to be around 100 to 110 cm off the floor, which is eye level when you are sitting down.
- What size rug do I need for a living room?
- 160 x 230 cm for a small apartment zone, 200 x 300 cm for a standard living room, 250 x 350 cm or 300 x 400 cm for a large open plan. The test is not the size on the label, it is whether the front legs of every seat land on it. Leave 30 to 45 cm of bare floor between the rug and the wall, or about 20 cm in a small room.
- How do you divide an open plan living room without building walls?
- Four things do the job: one rug per zone, the back of the sofa turned toward the rest of the space, a console or low bookcase behind that sofa, and a pendant or floor lamp hanging over each zone. Big plants work as soft pillars in the gaps. None of it needs a drill, so it all works in a rental.