How to lay out a kitchen (stove position, the fire and water clash, and the work triangle)
The short answer: Put the stove where the cook can see the kitchen entrance, keep it at least 45 cm from the sink and never directly across a narrow aisle, and keep each leg of the sink to stove to fridge triangle between 1.2 and 2.7 m. If you have an open plan island, the cook already faces the room, so your problems move to smells, noise and mess on show instead.
Feng shui ranks three things above everything else in a home: the front door, the bed, and the stove. Two of those get all the content. The stove almost never does, which is odd, because it is the one with the most practical rules attached. Below is the whole thing, split by the only question that decides which rules apply to you: is your kitchen a closed room, or an island facing your sofa?
Why the stove is the big one
In classical texts the stove is the wealth and health symbol of the house. The logic is not mystical, it is literal. Fire cooks your food, food is nourishment, nourishment is health, and “food in the pot” was what prosperity meant for most of human history. The stove is the machine that turns raw stuff into a fed family.
That symbolism turns into four habits practitioners actually give clients:
- Keep it spotless and fully working. A dead burner is read as a blocked income stream. Practitioners will tell you to fix a broken burner before you buy a single cure. That is a fair instruction whether or not you believe the reasoning.
- Rotate your burners. Using all of them is said to activate multiple income channels. In plain terms it is a tiny habit that keeps you noticing whether they all still light.
- Do not store things on the stove. A hob used as a shelf is a deactivated wealth generator in feng shui language, and a fire risk in everyone else’s.
The fire and water clash (stove versus sink)
This is the most quoted kitchen rule in feng shui, and the one with real numbers attached.
The rule: the stove (fire) should not sit directly next to, or directly opposite, the sink, dishwasher or fridge (all water).
The feng shui reason: in the controlling cycle of the five elements, water puts out fire. Your health and wealth generator is being attacked all day.
The numbers people actually quote: about 45 cm of separation between stove and sink is the minimum most practitioners name. Direct opposition is treated as worse than adjacency, especially when the two face each other across an aisle narrower than roughly 2 m. Some modern masters, San Yuan practitioners among them, shrug at adjacency entirely and say only the direct clash across a narrow aisle counts. Schools genuinely differ here.
The cure, and it is a good one: put wood between them. Wood is the mediator element, because water feeds wood and wood feeds fire, so the clash becomes a chain instead. In practice that means a wooden chopping board standing between hob and sink, a herb pot on the counter in the gap, a green mat or runner on the floor between them, or green accents in that stretch. Across an aisle: an island, a rug, or a hanging faceted crystal midway.
The plain reason to do it anyway: you need dry landing space beside a hob. Modern kitchen guidelines want at least 30 cm of counter on both sides of the hob, at least 45 to 60 cm beside the sink, and at least 40 cm beside the fridge. Follow those and you have already satisfied the 45 cm feng shui gap without thinking about elements once. Sink water and splashing oil sharing one strip of counter is a bad idea in any tradition.
The cook with their back to the door
Most stoves are built into a run of cabinets against a wall, which means the cook stands facing a backsplash with the doorway behind them. Feng shui hates this.
The rule: the cook should not have their back to the kitchen entrance. It is the commanding position again, the same principle as the bed and the desk.
The feng shui reason: the person feeding the family’s wealth should not be in a vulnerable spot.
The honest reason: this is the strongest crossover in the whole system. Jay Appleton’s prospect and refuge theory (1975) says humans prefer a clear view out with a protected back, and seating studies keep finding people pick wall backed, door facing seats. Nobody has shown that a badly placed hob harms your health. What is real and measurable is the discomfort of not being able to see who is walking in, and being startled at a hot pan is a genuinely worse version of that than being startled at a desk.
The classic cure: a small mirror or a polished metal sheet behind or above the stove, angled so you catch the doorway in it. It is one of the most famous cures in feng shui, and it comes with a bonus claim: the mirror doubles the burners, so it doubles your wealth. That second part is symbolism. The first part works. Rental friendly versions: a stainless steel splashback panel, mirrored tiles on removable strips, a shiny kettle or chrome utensil rail placed in your sightline, or a small convex mirror on the wall in front of you. Any reflective thing that shows you the doorway does the job.
The work triangle, with the actual numbers
The triangle is sink, hob, fridge. It was designed in the 1940s for one cook in a closed kitchen, and it still holds up in exactly that setting. The NKBA numbers:
- Each leg of the triangle: 1.2 to 2.7 m (4 to 9 ft)
- All three legs added together: 4.0 to 7.9 m (13 to 26 ft)
- No island or peninsula should cut into a leg by more than 30 cm (12 in)
- No major traffic route should cross through the triangle
Two more clearances that decide whether the kitchen is pleasant to stand in:
- Work aisle: 105 cm (42 in) for one cook, 120 cm (48 in) if two of you cook at once
- Island to counter: 90 to 120 cm (36 to 48 in)
Notice that “no traffic through the triangle” and “the cook should not be surprised from behind” are the same rule in two languages. Both are about keeping people out of the hot zone.
The modern replacement: for big, open or multi cook kitchens, designers now use five zones in workflow order instead of a triangle: consumables (fridge and pantry), prep, cooking, cleaning, non consumables (storage). Each zone keeps its own storage within arm’s reach. This is modern kitchen design, not feng shui, and it is worth saying so out loud. What survives in either model is landing space: 40 cm beside the fridge, 30 cm both sides of the hob, 45 to 60 cm beside the sink.
If your kitchen is a closed galley or a separate room
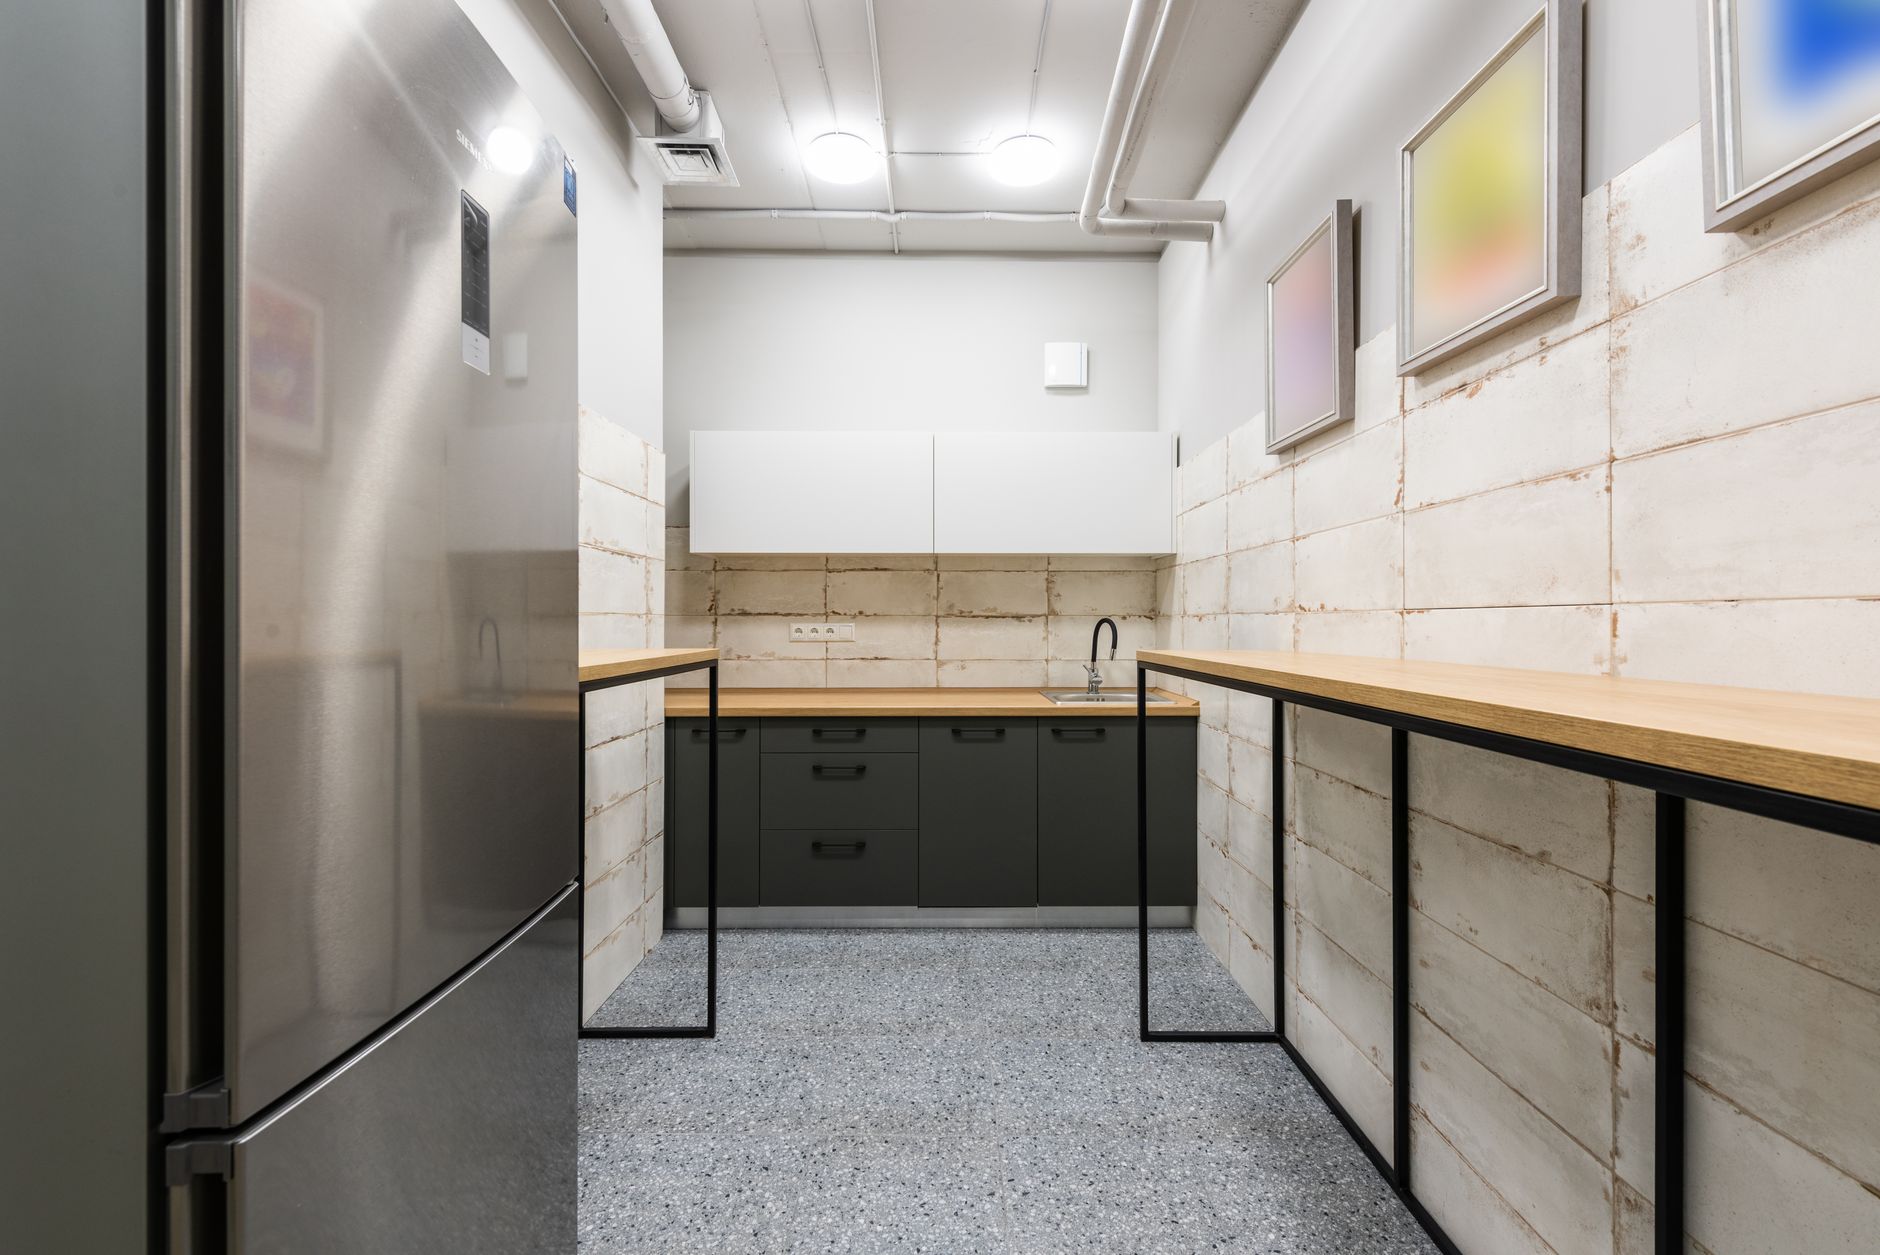
This is the layout every classical rule was written for. All of the above applies directly.
- Get the stove out of the direct line of the doorway and out of the sink’s face. In a galley, the standard fix is hob on one run, sink on the other, offset rather than exactly opposite.
- Put something reflective behind the hob so you can see the door.
- Aisle at 105 cm minimum, 120 cm if two people cook. Keep the kitchen door closed when you are not in there, especially if the kitchen is visible from the front door.
- Light it properly. Kitchens want 300 to 400 lux of general light and 500 to 750 lux on the counters and hob. A single ceiling fixture in a galley means you work in your own shadow. Under cabinet strips fix it and most of them plug in, so renters can do it too.
- Knives out of sight. Feng shui calls exposed blades sha qi, cutting energy that turns into argument energy. Regardless, a magnetic strip of blades at eye level in a narrow room is a thing you will eventually walk into.
If your kitchen is an open plan island facing the living room
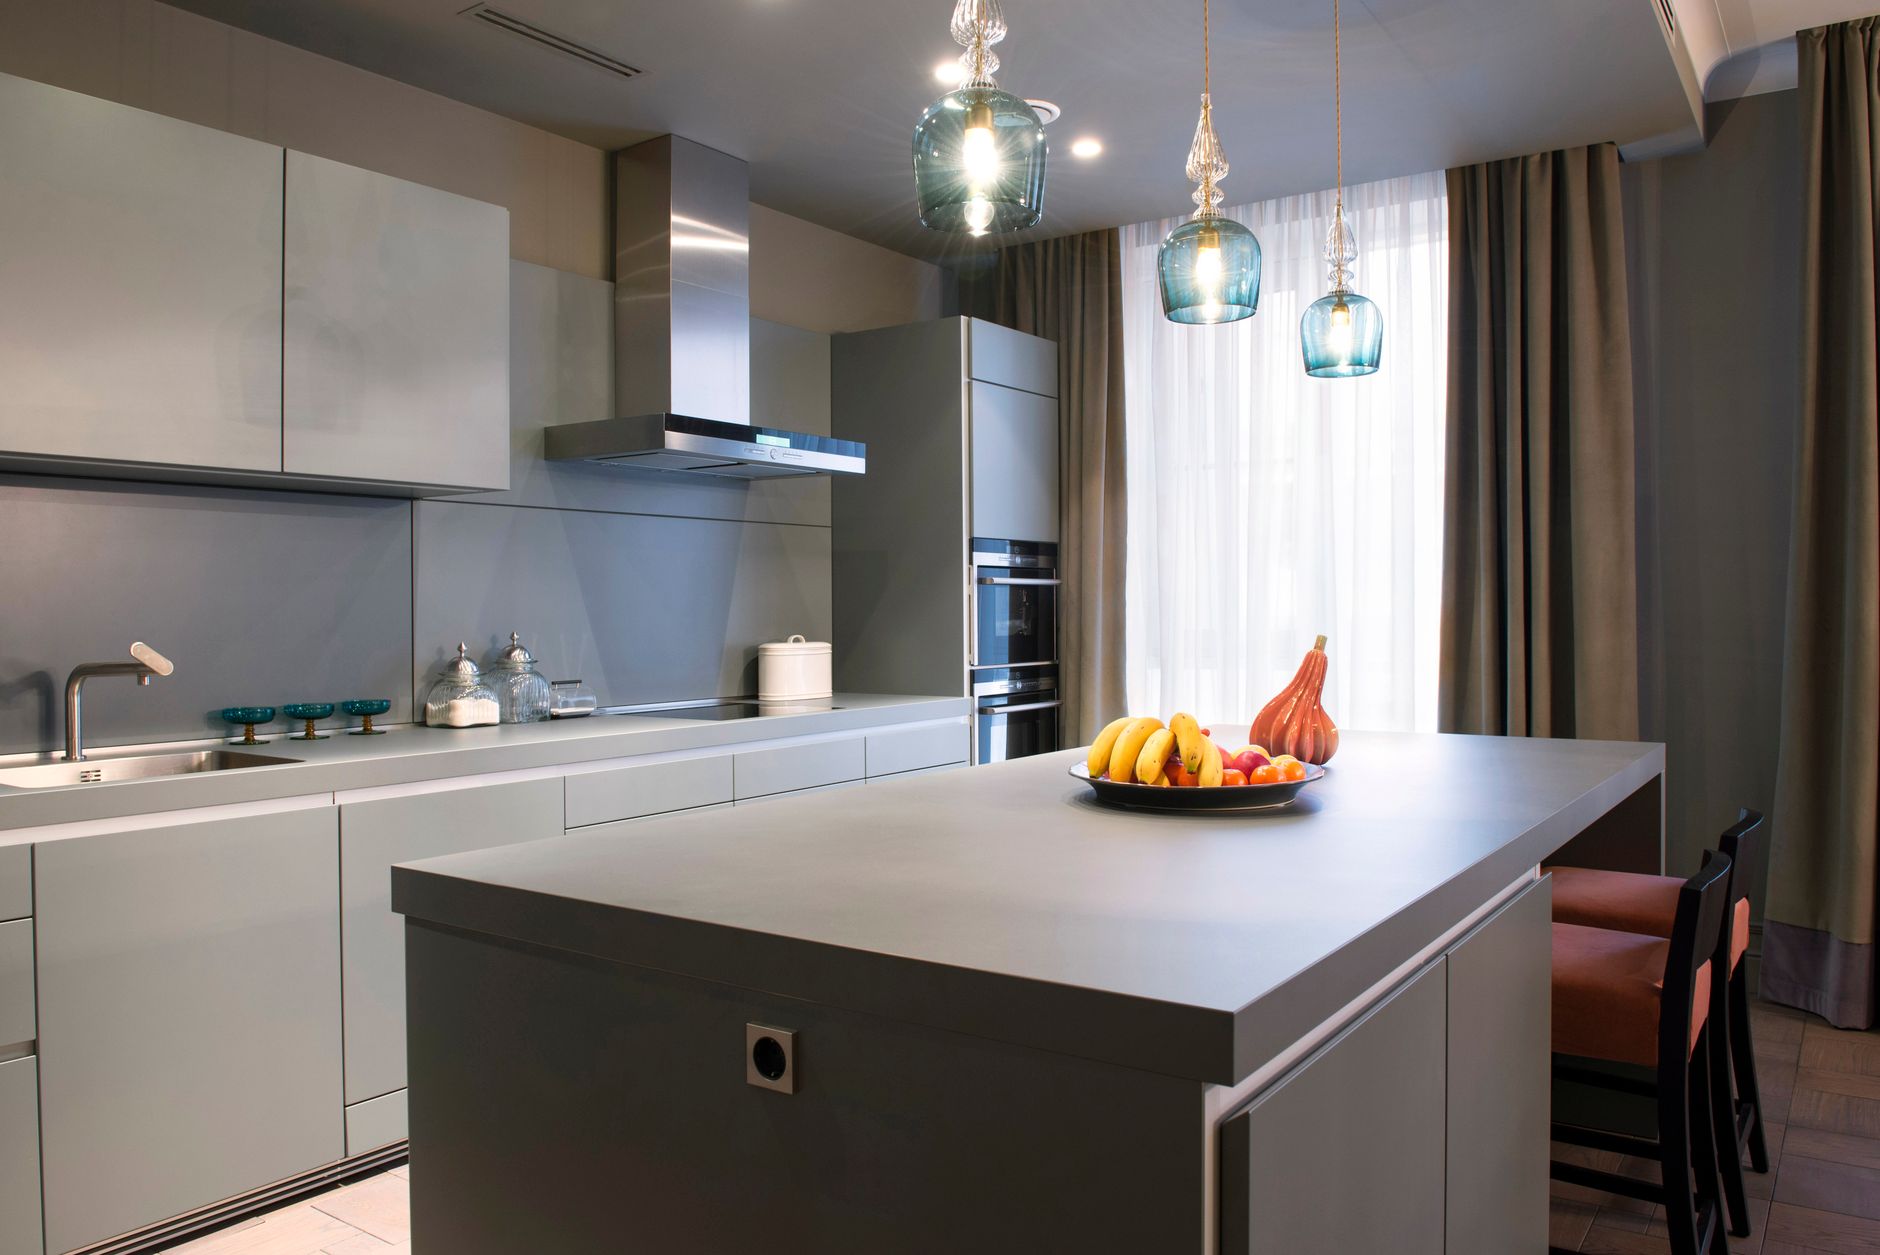
Everything changes. Work through it in this order.
Good news first: the commanding position problem usually solves itself. If the hob is in the island, the cook stands facing the room. You see the front door, you see the sofa, you see whoever walks in. The single most cited kitchen fault is gone by accident. If the hob stayed on the back wall and only the sink went into the island, you did not get that benefit, and you still want a reflective splashback.
Bad news: the kitchen is now on show, and the stove is visible from the front door. Classical feng shui does not want the kitchen greeting the entrance. The reading is that wealth is exposed and leaks, plus an old line about guests who eat and leave. The plain version is the same thing without the metaphor: the first thing you see on arrival programs how the place feels, and a sink of dishes is a rough welcome. You cannot move the kitchen, so break the sightline. A console table, a low shelf unit, a folding screen, or a tall plant somewhere along the path from door to island. Anything that makes you curve around it rather than look straight in.
Open plans have no containers. Qi either races through the big space or puddles into stagnation in odd corners, which is the feng shui way of saying a big undivided room has no rooms in it. The fixes are ordinary interior design and they work for both reasons: a rug for each functional zone, sofa backs as implied walls (put a console behind a floating sofa so it has a “mountain” at its back), large plants as soft pillars, and pendant lights dropping a visual ceiling over each zone. Over an island: bottom of the fixture 75 to 90 cm above the counter, 60 to 75 cm between the centers of multiple pendants, and at least 15 cm in from the island ends.
Smells and noise now belong to the living room. This is not a feng shui rule, it is a consequence of the layout, and it is the thing people actually regret. Extraction is the whole game: a real hood over the island that vents outside, not a recirculating filter, and run it from the moment the pan gets hot rather than when the smoke arrives. Soft surfaces (rug, curtains, upholstery) soak up the clatter that a hard open room bounces around. If you are choosing appliances, dishwasher noise ratings matter far more in an open plan than in a closed kitchen, because you will be watching TV next to it.
Fire and water still applies, and open plans break it constantly. The most common modern kitchen puts the sink in the island and the hob on the back wall, directly opposite each other across the aisle. That is exactly the arrangement classical sources treat as the bad one. If the aisle is under about 2 m, it is worth doing something: the island itself counts as a buffer if the hob is in it, otherwise a runner between them, a wooden board or a herb pot standing in the line, or greenery in the gap.
One studio specific warning: if you sleep in the same room, do not let the bed face the stove. Feng shui calls it fire energy staring at your sleep. Either way, screen it with a curtain, a shelf unit or a folding screen.
Storage, clutter and the fridge thing
Clutter is the number one problem practitioners find in any home, and it disables every other cure. In a kitchen it is also just workflow: every item left on a counter is a thing to work around. Two kitchen specific traditions worth naming for what they are:
- A stocked, clean fridge means abundance. Expired food means stagnant wealth. This is symbolism, and it is one of the more useful pieces of symbolism, because “throw out the expired stuff” is good advice from any angle. The related pop version, that an empty fridge means an empty bank account, is a superstition with no mechanism behind it. Nobody got poorer by going to the shops on Thursday instead of Monday. What is true is that an empty fridge means you are eating out or eating badly, and that does cost money.
- A bowl of fresh fruit, nine oranges if you want the full version, is the classic abundance activator. Purely symbolic. Also the cheapest way to make a kitchen look alive, and it makes you eat fruit.
The general repair rule from the same tradition: if something is broken, fix it within nine days or get rid of it. Broken things broadcast broken all day. In a kitchen that means the dead burner, the cabinet door that will not close, the bulb over the sink.
What is classical, what is pop, what is just good design
- Classical: stove as one of the three most important features, fire and water separation, cook in the commanding position, mirror behind the stove, kitchen not facing the front door, kitchen not in the dead center of the home, knives out of sight.
- Western or pop: doubling the burners doubles your money, nine oranges, the empty fridge meaning you will be broke.
- Modern design common sense: the work triangle and its measurements, the five zone model, landing space, aisle widths, lighting levels, extraction over an island.
- The overlap worth keeping: commanding position, decluttering, light and ventilation. Those three are where feng shui and environmental psychology say the same thing in different vocabularies.
If you only do three things
- Make sure you can see the kitchen doorway from where you stand at the hob, with a mirror or any reflective surface if the layout will not allow it directly.
- Get 45 cm and a wooden board between your hob and your sink, and stop the two facing each other across a narrow aisle.
- Clear the counters and fix whatever is broken, starting with the burner that does not light.
None of that needs a landlord’s permission, which is the point. About ninety percent of feng shui is placement, light, cleanliness and objects, and a kitchen is the room where those four happen to also be the recipe for cooking in it without losing your mind.
Further reading
- Feng shui · Chinese traditional practice
- Kitchen work triangle · Concept of an efficient kitchen layout
- Kitchen island · Freestanding countertop or cabinet in the kitchen
- Kitchen stove · Kitchen appliance designed for the purpose of cooking food
- Wuxing (Chinese philosophy) · Chinese five elements
- Kitchen hood · Type of home appliance that clears smoke from a stove
- Open plan · Floor plan that makes use of large open spaces
Definitions and background from Wikipedia.
Quick questions
- Can the stove and sink be next to each other?
- Yes, if you leave a working gap. Practitioners commonly quote 45 cm as the minimum stretch of counter between them, and modern kitchen guidelines want at least 30 cm of landing space beside the hob anyway. So the feng shui rule and the safety rule ask for roughly the same thing. What both dislike more is stove and sink facing each other across a narrow aisle, where you pivot between fire and water with wet hands.
- Does a mirror behind the stove really double your wealth?
- That is the traditional claim, and it is symbolism. A mirror reflecting the burners is said to double them, and doubled burners means doubled income. The half of the cure that actually does something is the other half: a reflective surface behind the hob lets you see the doorway behind you, so you are not being startled at a hot pan.
- Should the kitchen be visible from the front door?
- Classical feng shui says no. Wealth (the stove) exposed to the entrance is read as leaking, and there is an old line about guests who eat and leave. The plain reading is that the first thing you see on arrival sets the tone, and dirty dishes are a rough opener. In an open plan you cannot move the kitchen, so break the sightline instead: a console, a shelf unit, a screen or a tall plant somewhere along the path.